


Our Blog
Closet and Storage Remodels: Maximizing Space in Your DFW Home
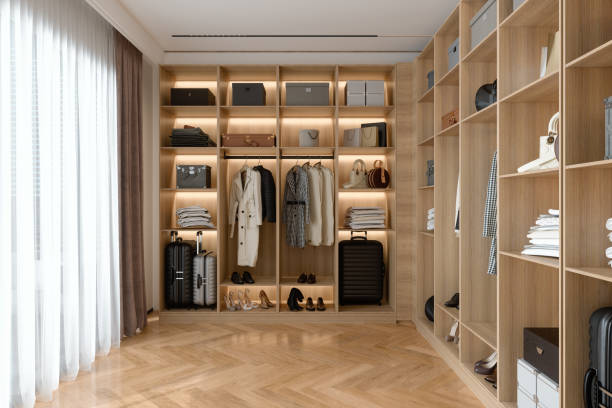
Storage limitations rank among the most common frustrations homeowners experience, yet closet and storage remodels often receive far less attention than kitchens, bathrooms, and other higher-profile remodeling categories. For homeowners genuinely struggling with insufficient or poorly organized storage, thoughtful closet and storage remodeling can deliver significant quality-of-life improvement, often at a more accessible cost than larger renovation projects.
Why Storage Remodels Deserve More Attention
Many homes, particularly older construction, were built with closet and storage configurations that don't reflect how modern households actually accumulate and organize belongings. Rather than accepting inadequate original storage as a permanent limitation, thoughtful remodeling can meaningfully improve how effectively a home's existing footprint accommodates a family's actual storage needs.
Common Closet Remodel Approaches
Custom closet systems replace basic single-rod-and-shelf configurations with organized, multi-tiered storage specifically designed around a household's actual clothing and belongings, dramatically improving both storage capacity and daily usability compared to generic original closet configurations.
Walk-in closet conversions, where feasible by combining an existing closet with adjacent underutilized space, create significantly more functional storage and often a more pleasant daily experience compared to a cramped, standard reach-in closet configuration.
Reach-in closet optimization for spaces where a full walk-in conversion isn't feasible still offers significant improvement through better-organized shelving, drawer systems, and hanging configurations that maximize the available space more effectively than basic original construction typically achieves.
Beyond Bedroom Closets: Whole-Home Storage Opportunities
Pantry remodels improve kitchen storage organization and capacity, particularly valuable for households that do significant grocery shopping or cooking and have outgrown a basic original pantry configuration.
Entryway and mudroom storage, discussed in more detail in the context of full mudroom remodels, specifically addresses the storage needs around managing outdoor gear, shoes, and daily transition items.
Linen closet and bathroom storage optimization improves organization for towels, bathroom supplies, and related items, often an overlooked storage category despite regular daily use.
Garage storage systems help households reclaim usable garage space for its intended vehicle storage or workshop purposes, rather than losing this space entirely to disorganized general storage overflow.
Under-stair storage utilization, in homes with this often-wasted space, can be converted into genuinely useful storage through custom-built solutions specifically designed for this frequently awkward but potentially valuable storage opportunity.
Key Design Considerations for Storage Remodels
Understanding actual storage needs before designing solutions. Effective storage remodeling starts with genuinely understanding what a household needs to store and how they'd ideally access it, rather than applying generic storage solutions that don't reflect the specific items and habits of a particular family.
Maximizing vertical space. Many original closet and storage configurations underutilize vertical space, and thoughtful remodeling often incorporates higher shelving, pull-down systems for hard-to-reach areas, or other approaches that capture storage capacity often left unused in standard configurations.
Incorporating appropriate lighting. Adequate lighting within closets and storage areas significantly improves usability, allowing homeowners to actually see and access stored items effectively, particularly important in windowless closet spaces that rely entirely on artificial lighting.
Balancing built-in systems with flexibility. While custom, built-in storage systems offer excellent organization, incorporating some flexibility for changing needs over time — adjustable shelving, modular components — helps ensure the storage solution remains useful as a household's specific storage needs evolve.
Cost Considerations for Storage Remodels
Closet and storage remodels generally represent one of the more accessible remodeling categories in terms of cost, particularly compared to kitchen or bathroom remodels, since they typically don't require the plumbing, extensive electrical, or major structural work these other rooms often involve, making meaningful storage improvement achievable even within a more modest renovation budget.
The Quality-of-Life Impact of Better Storage
Given how frequently households interact with their storage spaces — getting dressed, managing daily household items, organizing belongings — well-designed storage solutions deliver a kind of consistent, everyday quality-of-life improvement that's easy to underestimate compared to more visually striking remodeling categories, but genuinely impacts daily household function and reduces the ongoing frustration that inadequate storage creates.
Planning Your Storage Remodel
The most effective storage remodels start with an honest inventory of what needs to be stored and how a household would ideally access and organize these items, ensuring the resulting design genuinely solves specific storage pain points rather than simply creating an aesthetically pleasing but not necessarily more functional storage space.

Ready to solve your home's storage challenges with a thoughtful remodel? Book a consultation to get started. Book a Free Inspection



Find Us On


