


Our Blog
Garage Remodels: Turning Unused Space Into Livable Square Footage
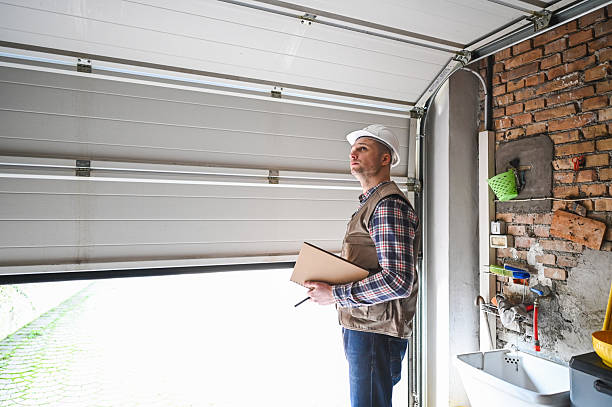
For homeowners whose garage has become more of a storage catch-all than a genuinely utilized space, converting this square footage into functional living space represents one of the more cost-effective ways to add usable room to a home without the expense and complexity of a full addition requiring new foundation and roofline work.
Why Garage Conversions Appeal to Many Homeowners
Garages represent existing, enclosed square footage that many households don't fully utilize for their original vehicle-storage purpose, particularly households that primarily park in a driveway or use the garage space predominantly for general storage rather than actual vehicle parking. Converting this existing space into functional living area avoids the more substantial cost and construction complexity of building an entirely new addition.
Popular Garage Conversion Uses
Home offices represent one of the most popular garage conversion purposes, particularly given the continued prevalence of remote and hybrid work arrangements, offering a naturally separated workspace away from main household living areas.
Guest suites or in-law spaces provide additional living accommodation for visiting family or aging relatives, sometimes including a small kitchenette and bathroom to create a more independent living space within the converted garage footprint.
Home gyms have grown increasingly popular as a garage conversion use, taking advantage of the space's typically open floor plan and durable flooring potential to accommodate exercise equipment without competing with main living area space.
Media rooms or additional family living space provide expanded entertainment or gathering space for households needing more room than their existing main living areas comfortably accommodate.
Studio or hobby spaces for art, crafts, or other specific hobby pursuits benefit from a dedicated, separated space that a garage conversion can provide without disrupting main household living areas.
Key Considerations for Garage Conversions
Insulation and climate control. Garages typically lack the insulation and climate control systems standard living spaces require, making proper insulation upgrades and HVAC extension or a dedicated mini-split system essential considerations for creating genuinely comfortable, usable converted space.
Flooring upgrades. Garage floors are typically bare concrete, not designed for comfortable daily living use, making flooring upgrades — whether tile, vinyl plank, or other appropriate options — an important part of transforming the space into genuinely livable square footage.
Adequate natural light. Many garages have limited or no windows, and adding appropriate windows during a conversion significantly improves the resulting space's livability and appeal compared to leaving it without adequate natural light.
Addressing the garage door. The large garage door opening typically needs to be addressed during a conversion — either replaced with standard wall construction and potentially a window, or in some cases retained with additional interior framing to maintain some flexibility for potential future reversion to garage use.
Electrical capacity. Depending on the intended use, particularly for home gyms or media rooms with significant equipment needs, evaluating and potentially upgrading electrical capacity ensures the converted space can adequately support its intended function.
Permitting Considerations for Garage Conversions
Garage conversions typically require permits given the change in the space's intended use and the electrical, insulation, and potentially plumbing work involved, making it important to work with a contractor experienced in navigating local permitting requirements for this specific type of conversion project.
Considering Resale Implications
While garage conversions add functional living space, homeowners should consider how this affects a property's resale appeal, since eliminating garage parking can be viewed negatively by some potential buyers in a specific market, even as the additional living space appeals to others. Some homeowners address this trade-off by designing conversions that could be reasonably reverted to garage use by a future owner, if that flexibility matters for their specific resale considerations.
Cost Considerations Compared to a Full Addition
Garage conversions generally cost considerably less than building an equivalent amount of new square footage through a traditional addition, since the existing structure, foundation, and roofline are already in place, requiring primarily interior finishing work, insulation, climate control, and potentially some exterior modifications rather than entirely new construction.
Planning Your Garage Conversion
The most successful garage conversions start with a clear vision for the space's intended use, ensuring the specific insulation, climate control, electrical, and flooring decisions align with that intended function, rather than a generic conversion approach that doesn't account for the specific demands of how the family actually plans to use their newly created living space.

Ready to turn your underused garage into functional living space? Book a consultation to get started. Book a Free Inspection



Find Us On


