


Our Blog
Home Office Remodels: Designing a Dedicated Workspace
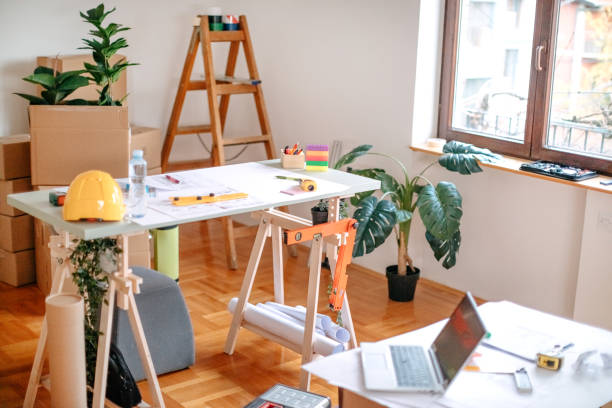
As remote and hybrid work arrangements have become a lasting fixture for many households, the home office has evolved from an occasional convenience into a genuinely essential space that deserves the same thoughtful remodeling consideration homeowners typically reserve for kitchens and bathrooms. A well-designed home office remodel can meaningfully improve daily productivity, comfort, and the ability to separate work life from home life within the same physical space.
Why Dedicated Home Office Space Matters
Working from an improvised space — a kitchen table, a corner of a bedroom, or a shared family area — creates ongoing friction between work focus and household life, often resulting in reduced productivity, increased distraction, and difficulty mentally separating work time from personal time even when physically at home. A dedicated, properly designed home office space directly addresses these challenges.
Converting Existing Space Into a Home Office
Spare bedrooms represent one of the most common and straightforward conversions, often requiring primarily cosmetic and functional updates — proper lighting, built-in storage, appropriate flooring — rather than major structural changes.
Underutilized formal dining or living rooms, particularly in homes where these spaces see limited regular use, can be converted into effective home office space, sometimes requiring more significant layout consideration to maintain some flexibility for occasional entertaining use.
Garage conversions offer additional square footage potential for homeowners without a suitable interior room to convert, though this approach typically requires more substantial renovation work including proper insulation, climate control, and flooring to create a genuinely comfortable, functional workspace.
Basement or bonus room space, where available, can provide a naturally separated home office location, benefiting from some physical distance from main living areas that supports better work-life separation.
Key Design Elements for an Effective Home Office
Adequate, appropriate lighting. Natural light is ideal where available, supplemented by proper task lighting for work surfaces and ambient lighting that reduces eye strain during longer work sessions, particularly important for video calls where lighting quality affects professional presentation.
Sufficient electrical capacity and outlet placement. Home offices need adequate outlets positioned appropriately for computer equipment, monitors, and other technology, along with sufficient overall electrical capacity to support this equipment without overloading circuits shared with other household needs.
Sound management considerations. For homes where the office space is near other active household areas, sound-dampening elements — proper door seals, some acoustic treatment, or strategic placement away from noisy areas — can significantly improve focus and call quality.
Built-in or well-planned storage. Dedicated storage for work materials, files, and equipment keeps the space organized and functional, rather than relying on improvised storage solutions that contribute to visual clutter and reduced efficiency.
A door or clear separation from main living space. Even in converted spaces without a traditional room layout, creating some physical or visual separation from main household activity helps reinforce the mental separation between work time and personal time.
Considering Video Call Quality in the Design
Given how central video calls have become to remote and hybrid work, home office design increasingly considers the visual backdrop and lighting quality that will appear during calls, sometimes influencing everything from wall color choice to furniture placement and lighting design decisions.
Balancing Home Office Needs With Broader Home Function
For homes where a dedicated office space competes with other household space needs, thoughtful design can sometimes accommodate multiple functions — a guest room that also serves as an office, for example — though these multi-purpose spaces require more careful planning to ensure both functions work well without excessive compromise to either use case.
Cost Considerations for Home Office Remodels
Home office remodels vary considerably in cost depending on the starting space and scope of work involved, ranging from a relatively modest cosmetic update of an existing spare room to a more substantial garage or basement conversion requiring insulation, climate control, and more extensive construction work.
The Productivity and Quality-of-Life Case for Investing in This Space
Given how much time many households now spend working from home, and how directly workspace quality affects both productivity and the ability to maintain healthy boundaries between work and personal life, a well-designed home office remodel often delivers meaningful daily value that justifies the investment, even for spaces that might seem like a lower remodeling priority compared to more traditionally emphasized rooms.
Planning Your Home Office Remodel
The most effective home office remodels start with an honest assessment of specific work needs — video call frequency, need for quiet focus time, storage requirements — ensuring the design genuinely supports how the space will actually be used rather than simply creating an aesthetically pleasing room that doesn't fully address the practical demands of daily remote work.

Ready to design a home office that actually supports your work-from-home needs? Book a consultation to get started. Book a Free Inspection



Find Us On


